
COMMERCIAL FIT-OUT + INTERIOR PHOTOGRAPHY
FOR NEW CHAMPION STORE IN MANCHESTER
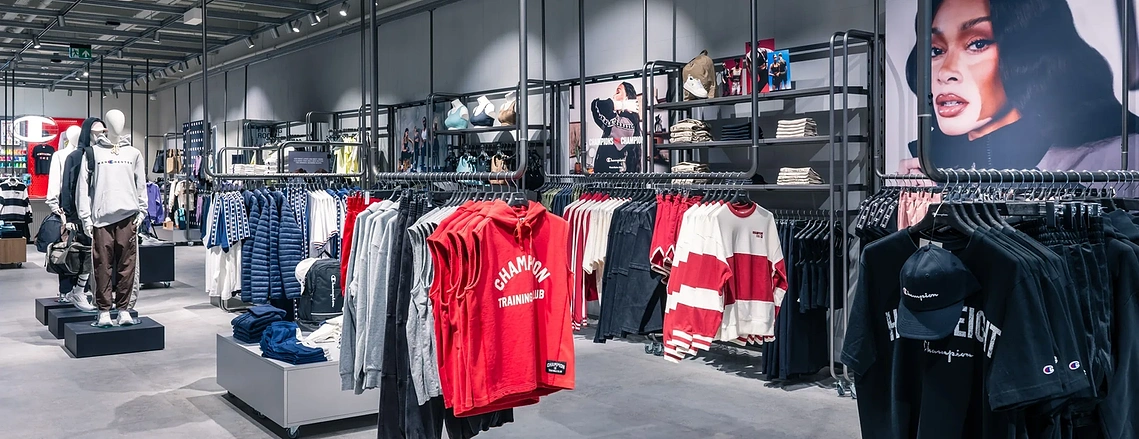
PHOTOGRAPHING THE LAUNCH OF A COMMERCIAL INTERIOR AND RETAIL FIT-OUT REQUIRES A BALANCE OF CAPTURING THE BRAND VISION, HIGHLIGHTING THE QUALITY OF THE BUILD, ALL WHILE STAYING OUT OF THE WAY OF OTHER FINISHING TRADES.
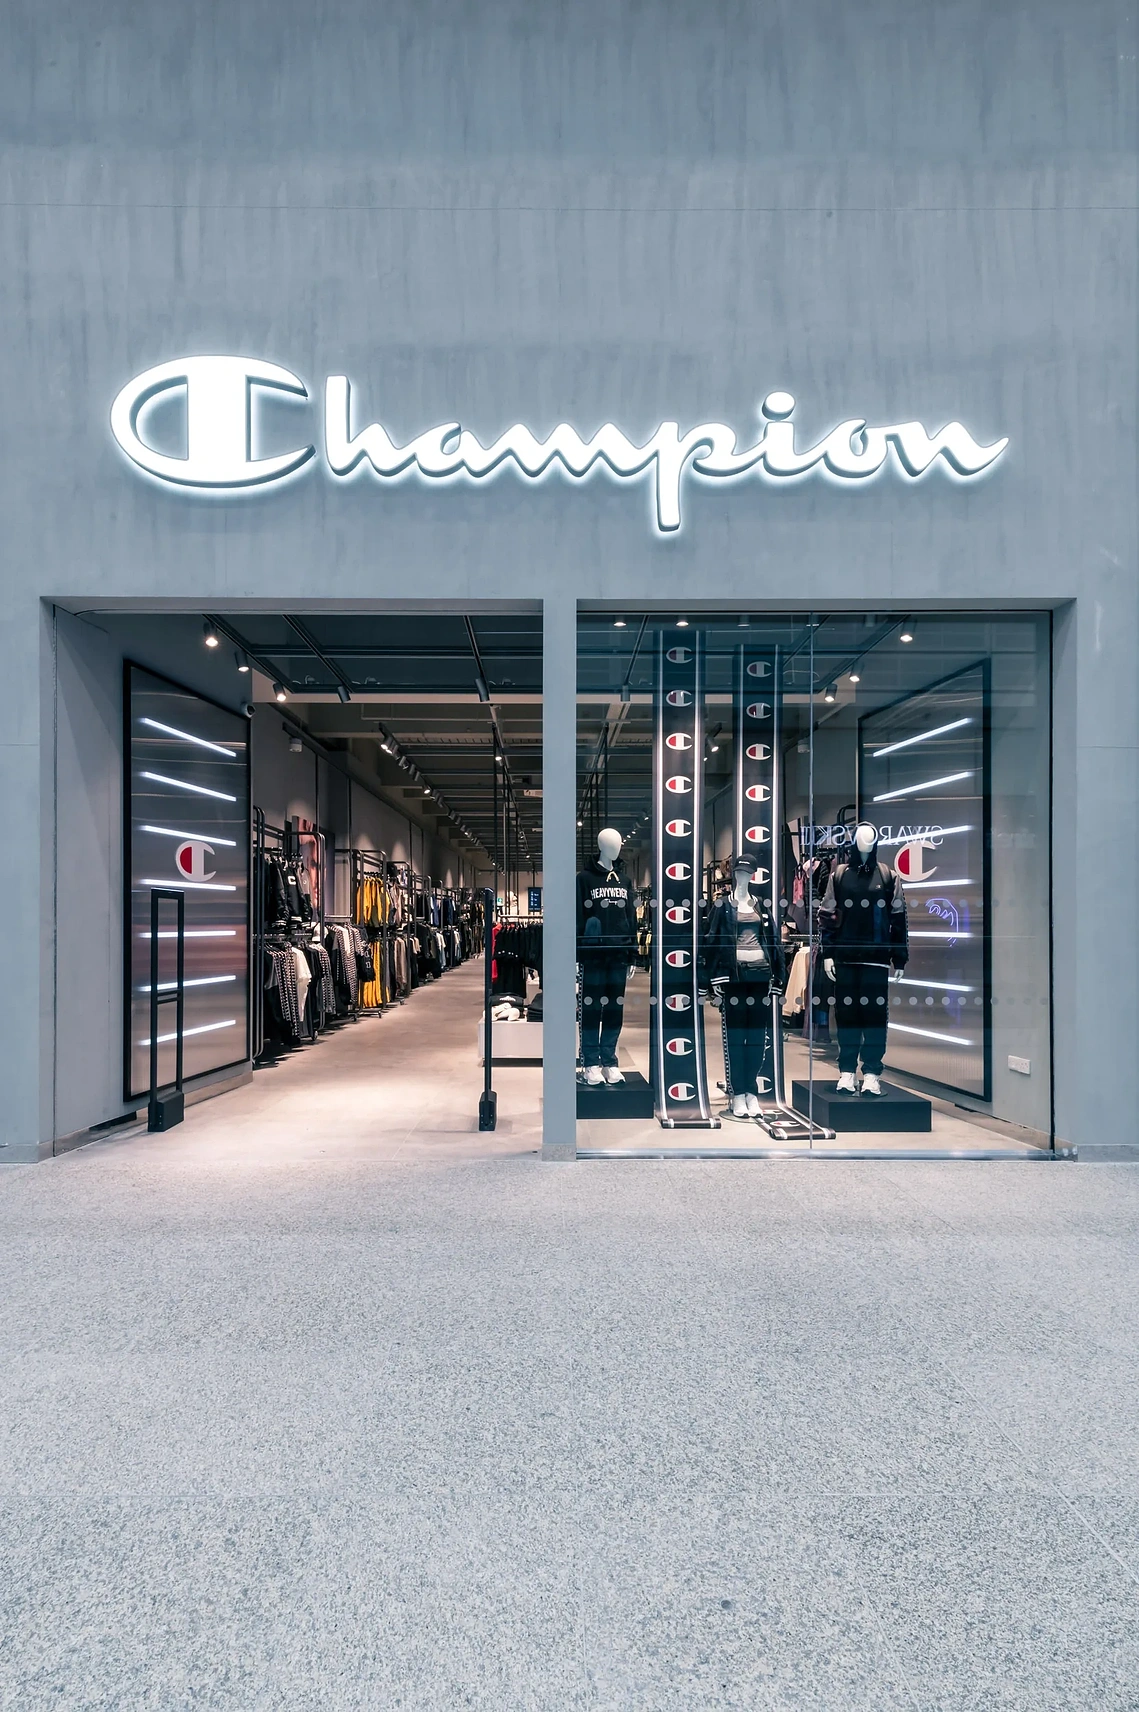
THE BRIEF
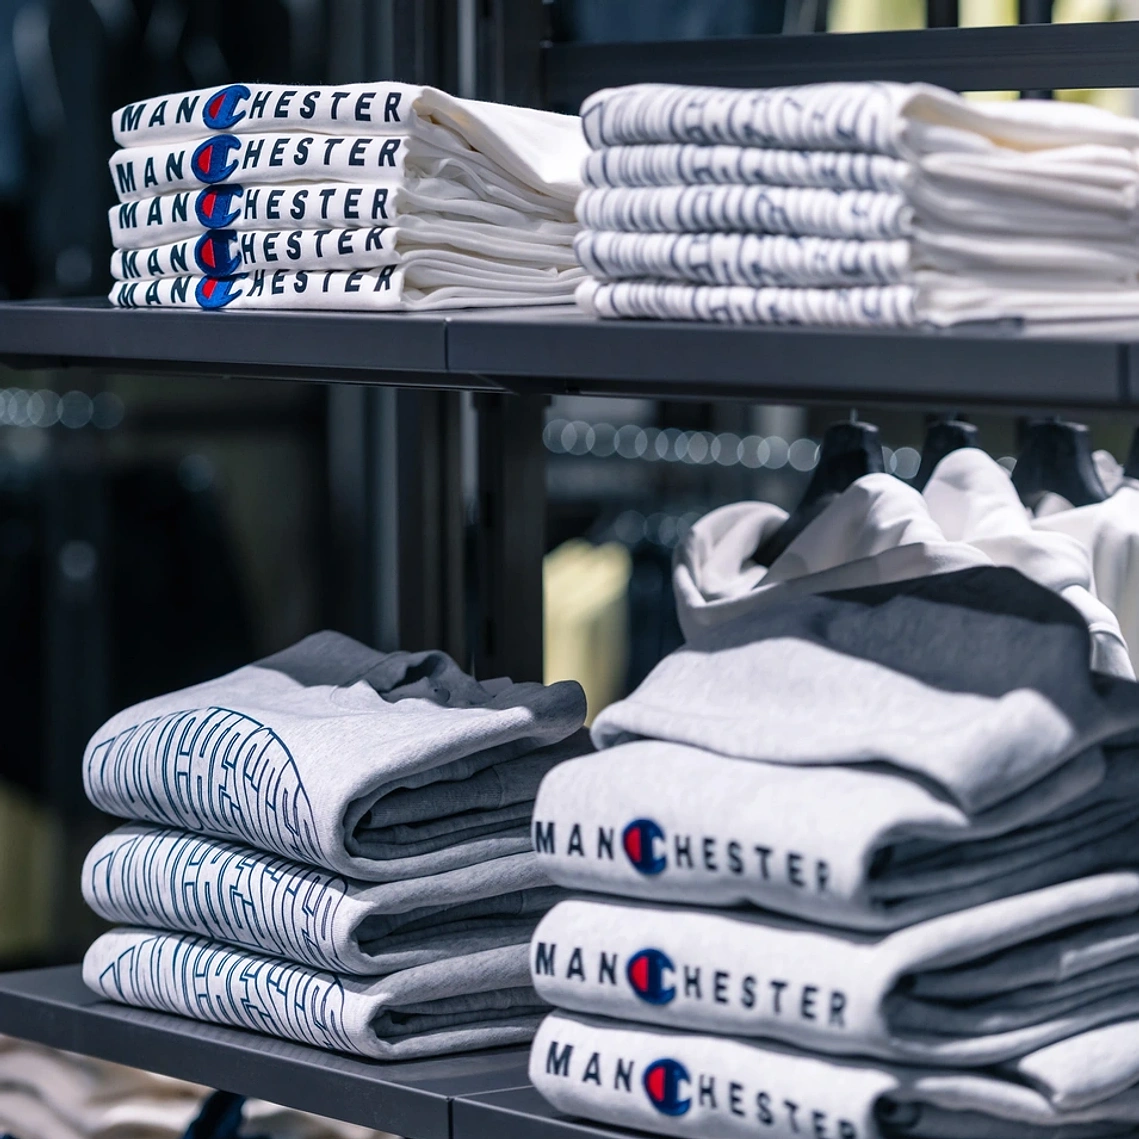
London agency Canoe Inc. got in touch to ask me to document the new Champion concept store opening in the Manchester Arndale. Working alongside Champion’s brand team visiting from Milan, the goal was to deliver a complete image set for press releases and document the shiny new commercial interior prior to launch.
THE FIT-OUT + ARCHITECTURAL MATERIALS
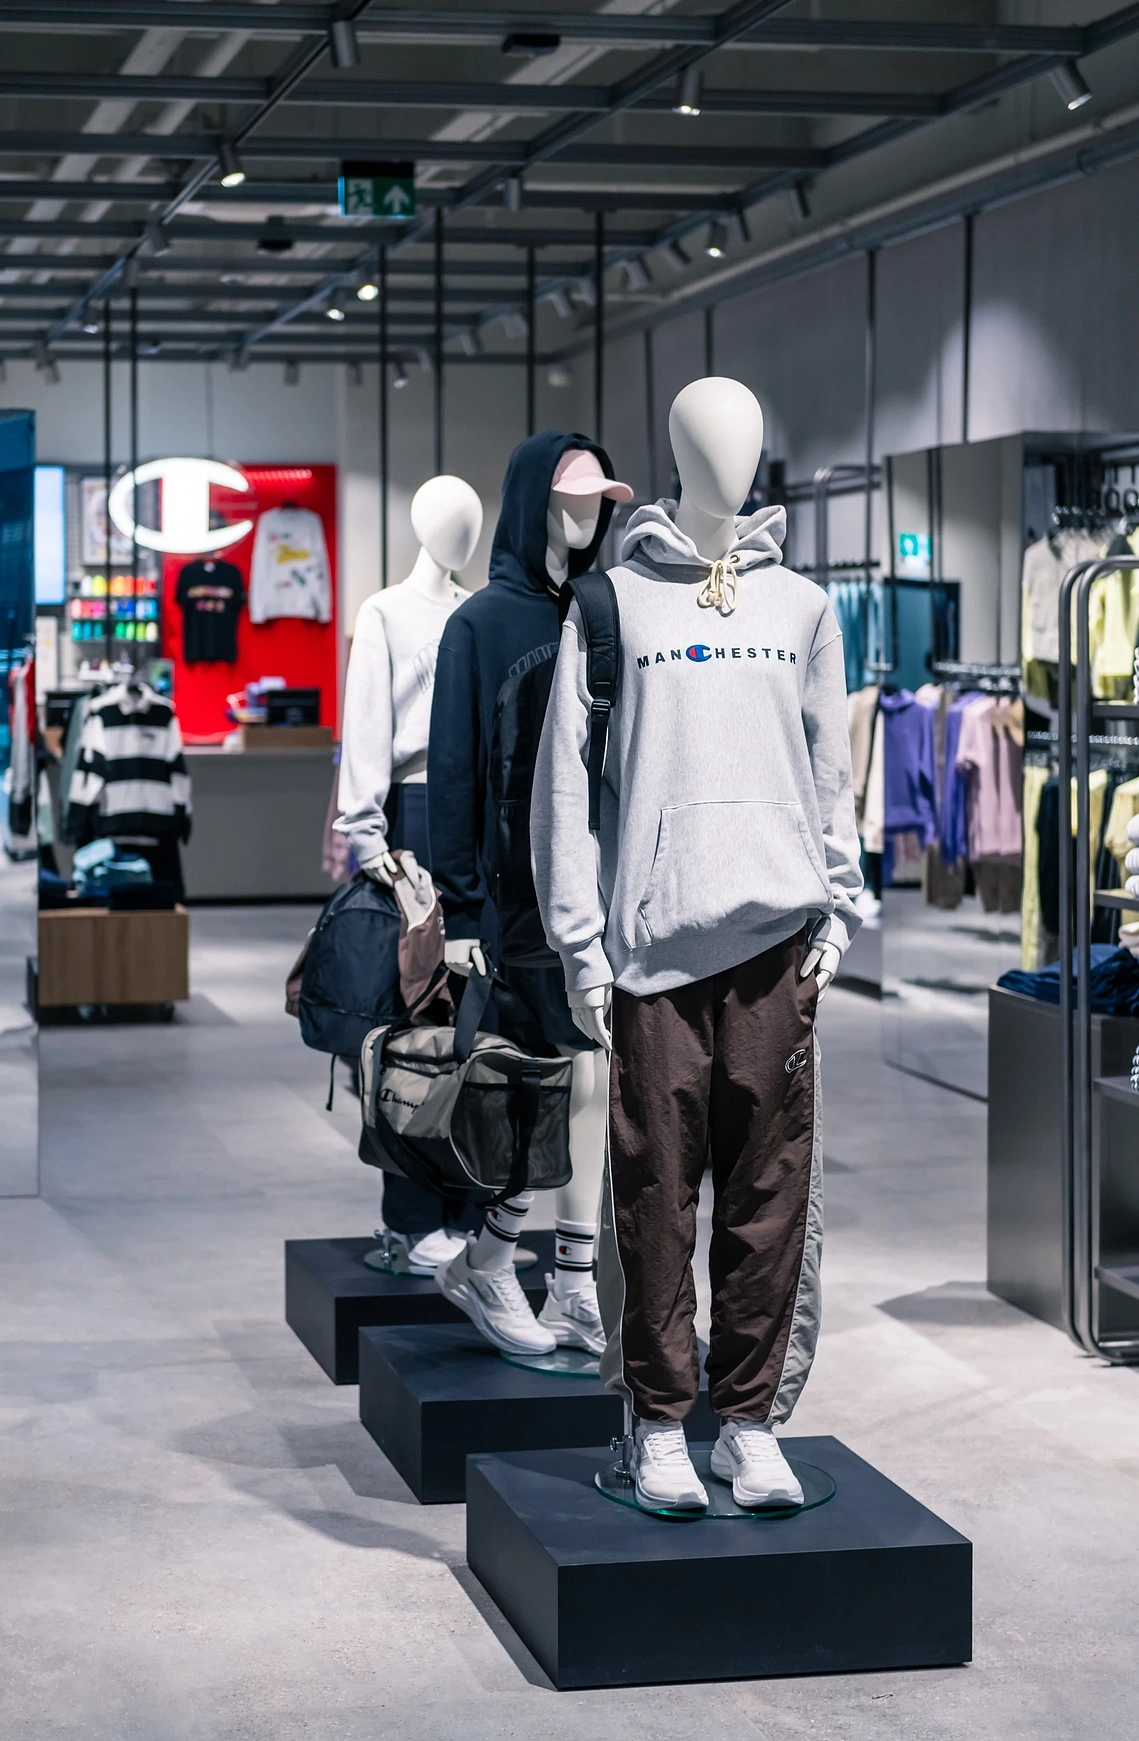
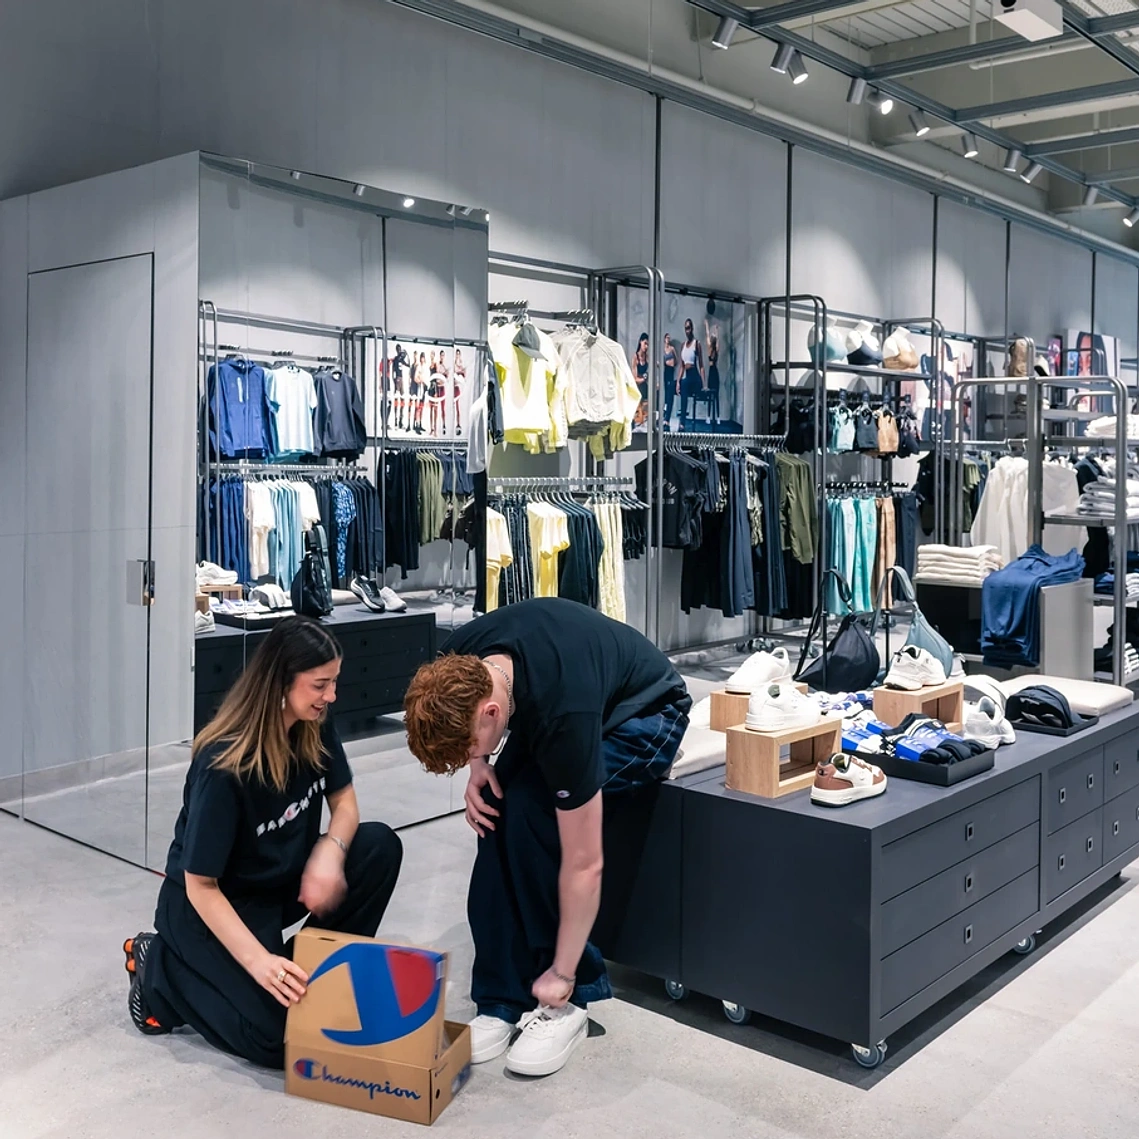
From an interior design and fit-out perspective, the space was built around a strong industrial aesthetic. Key features of the specification included:
Natural Iron and Steel Frameworks: Creating clean lines and defining distinct product zones across the shop floor.
Concrete-Effect Finishes: Giving the walls and main surfaces an urban, modern backdrop.
Raw Timber and Warm Accents: Balancing the cool industrial metalwork with natural textures.
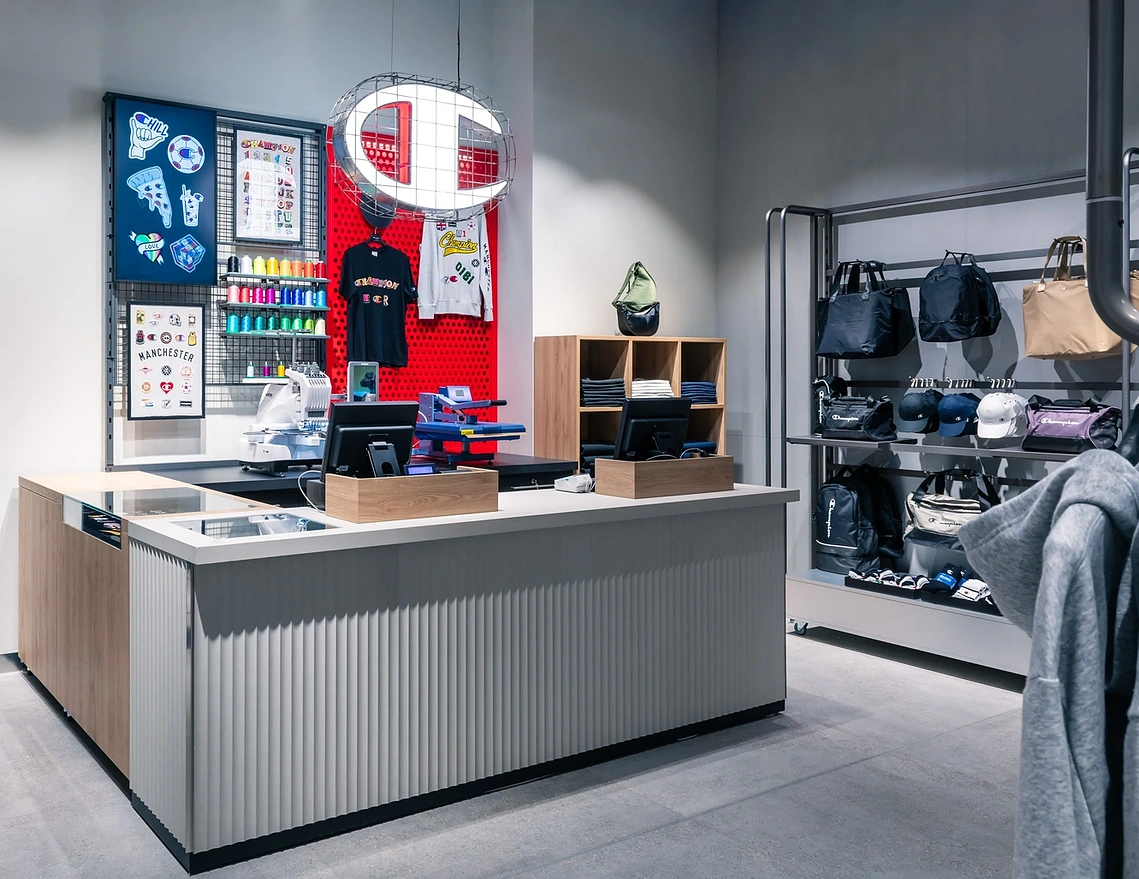
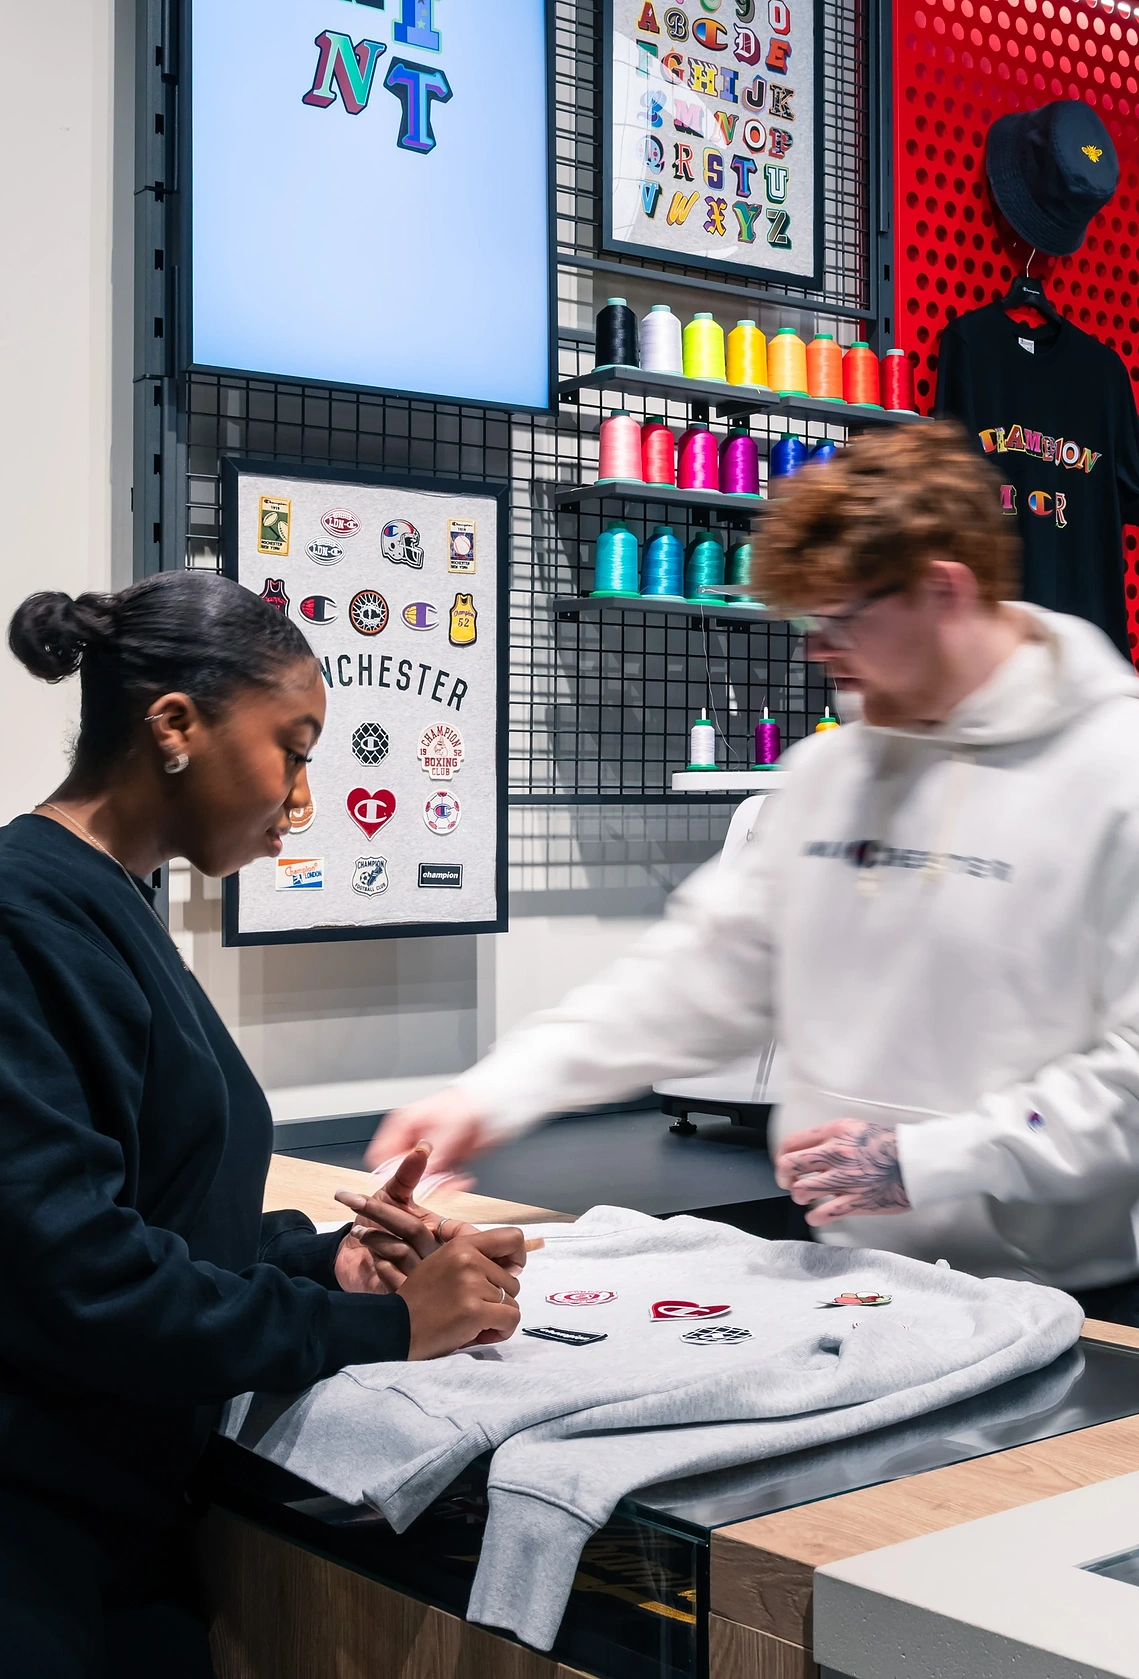
Built-in Experience Areas: Including a dedicated customisation station with embroidery machines, heat presses, and custom display units.
THE PROCESS
Working in a commercial space right before an opening always comes with logistical hurdles. Arriving the evening before and returning at 6:00 AM on launch day meant navigating a room full of trades, visual merchandisers, and staff getting the space ready.
The focus was split into four main areas:
Full Space + Layout Views: Shooting wide-angle to show how the fit-out flows from the main entrance to the back of the store, keeping lines straight and accurate to the floor plan.
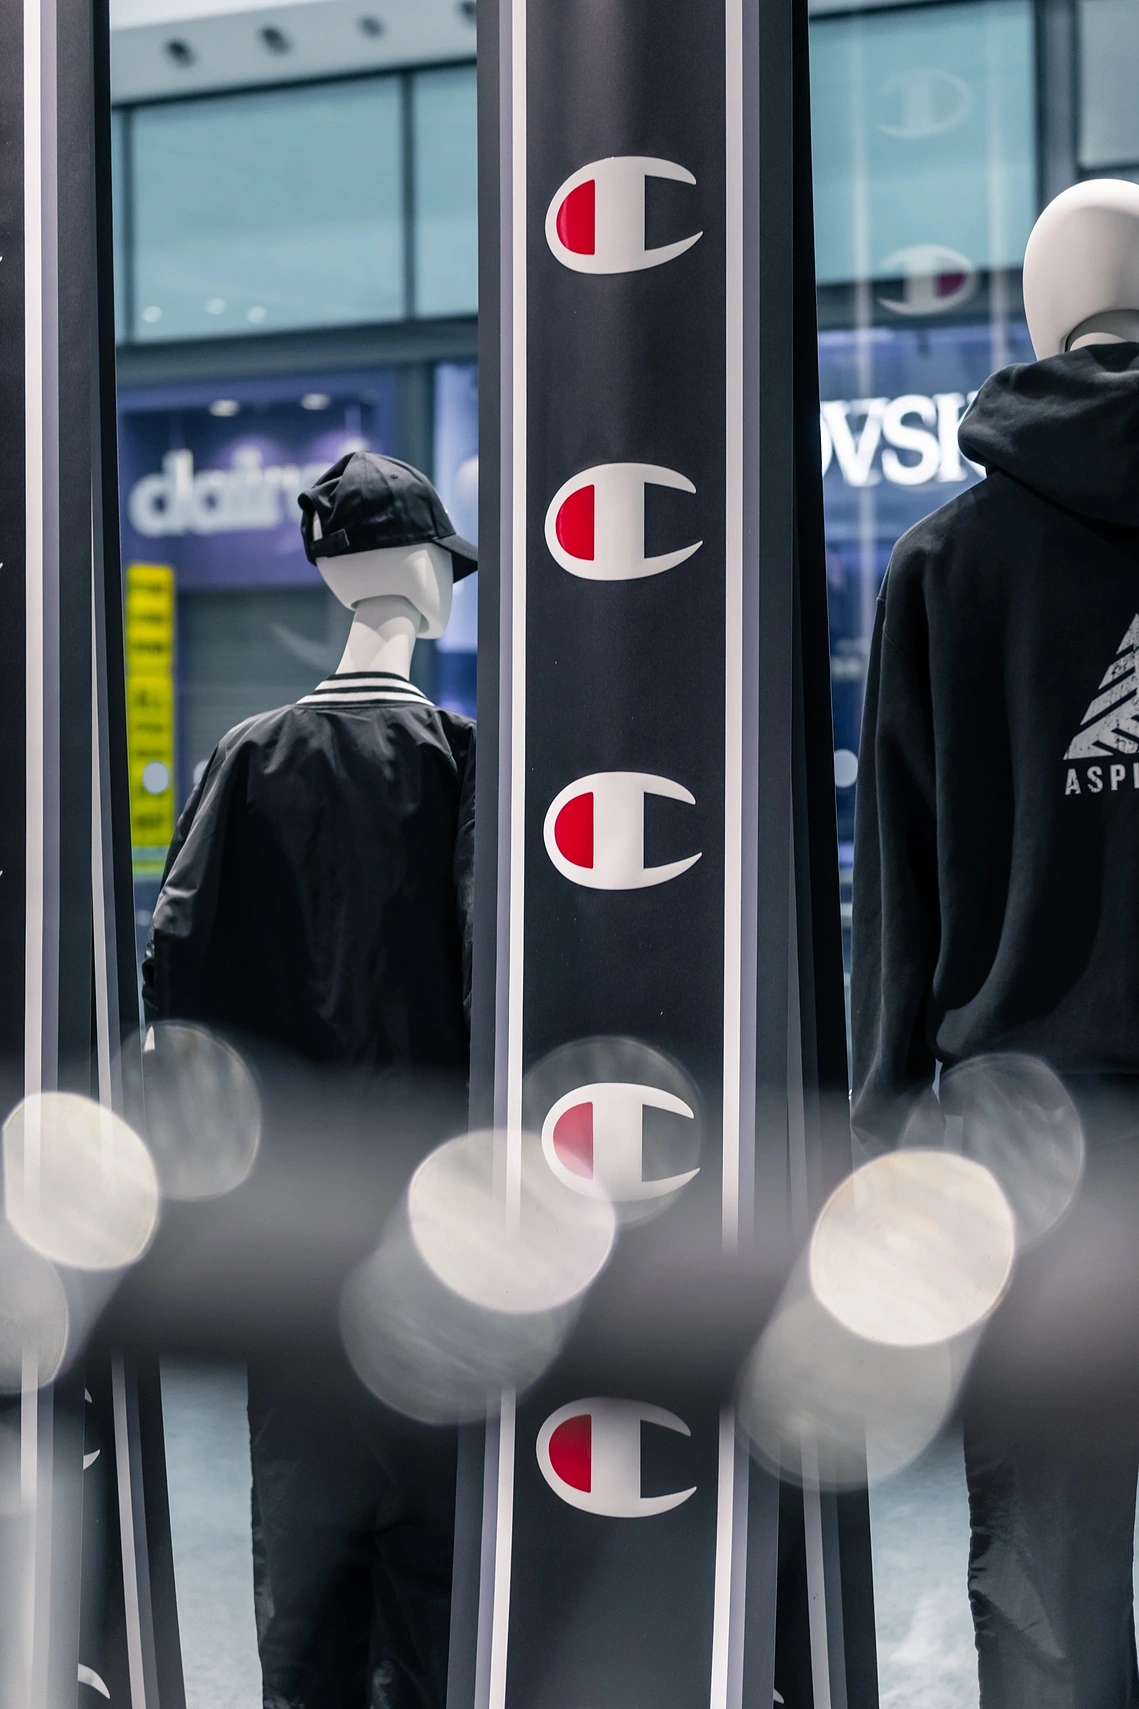
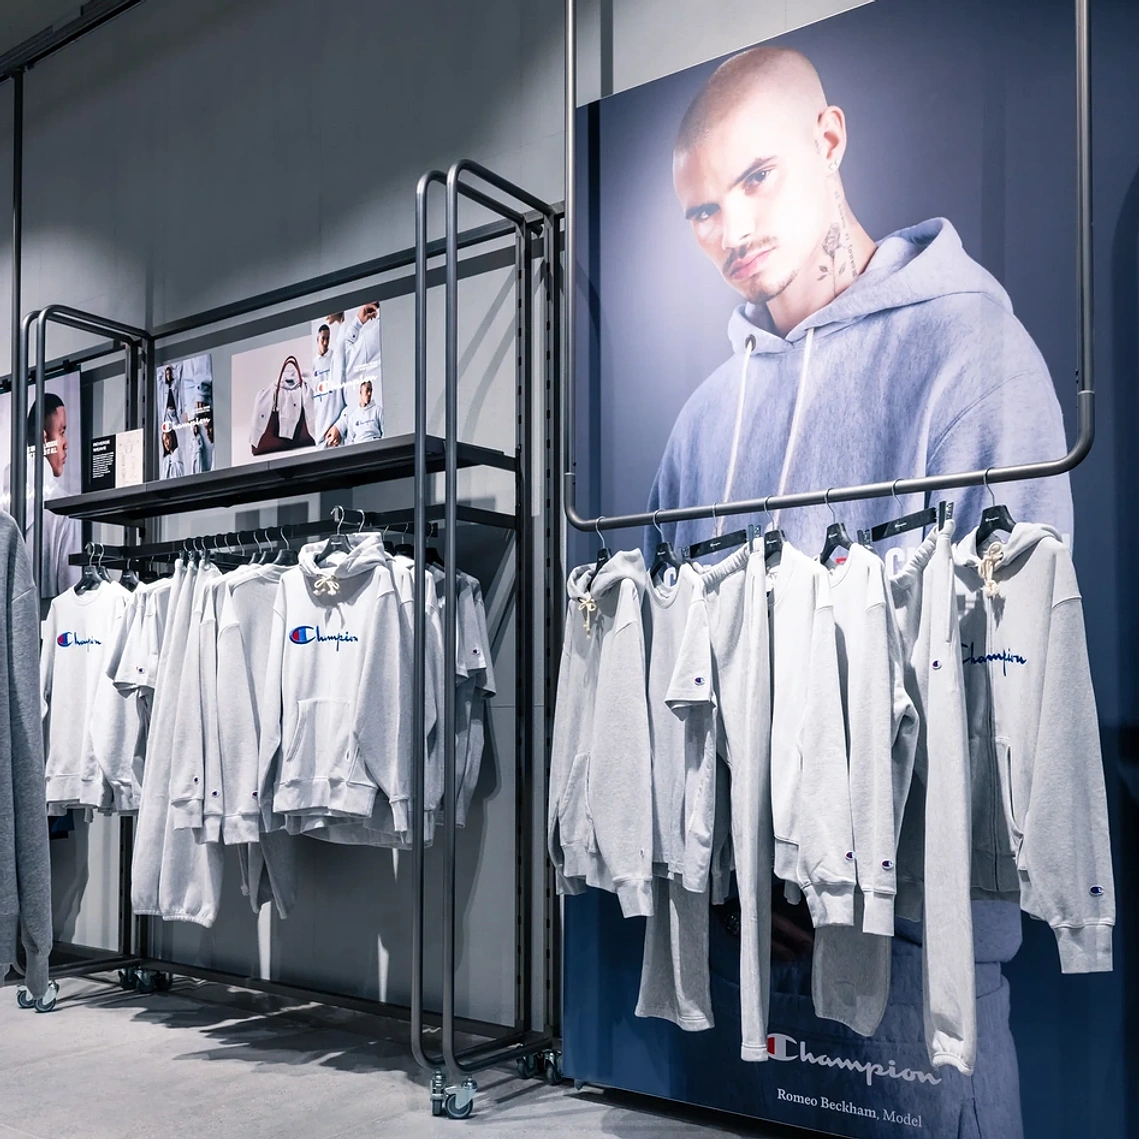
Material + Joinery Details: Zooming in on how the timber, iron, and concrete finishes meet, highlighting the craft of the commercial contractors and interior designers.
Feature + Customisation Stations: Capturing the customisation bar and interactive zones that make the interior layout functional for customers and staff.
Exterior + Context: Photographing the external facade from both directions to show how the store interior connects with the surroundings and footfall from the Arndale Centre.
Press Coverage + Project Details
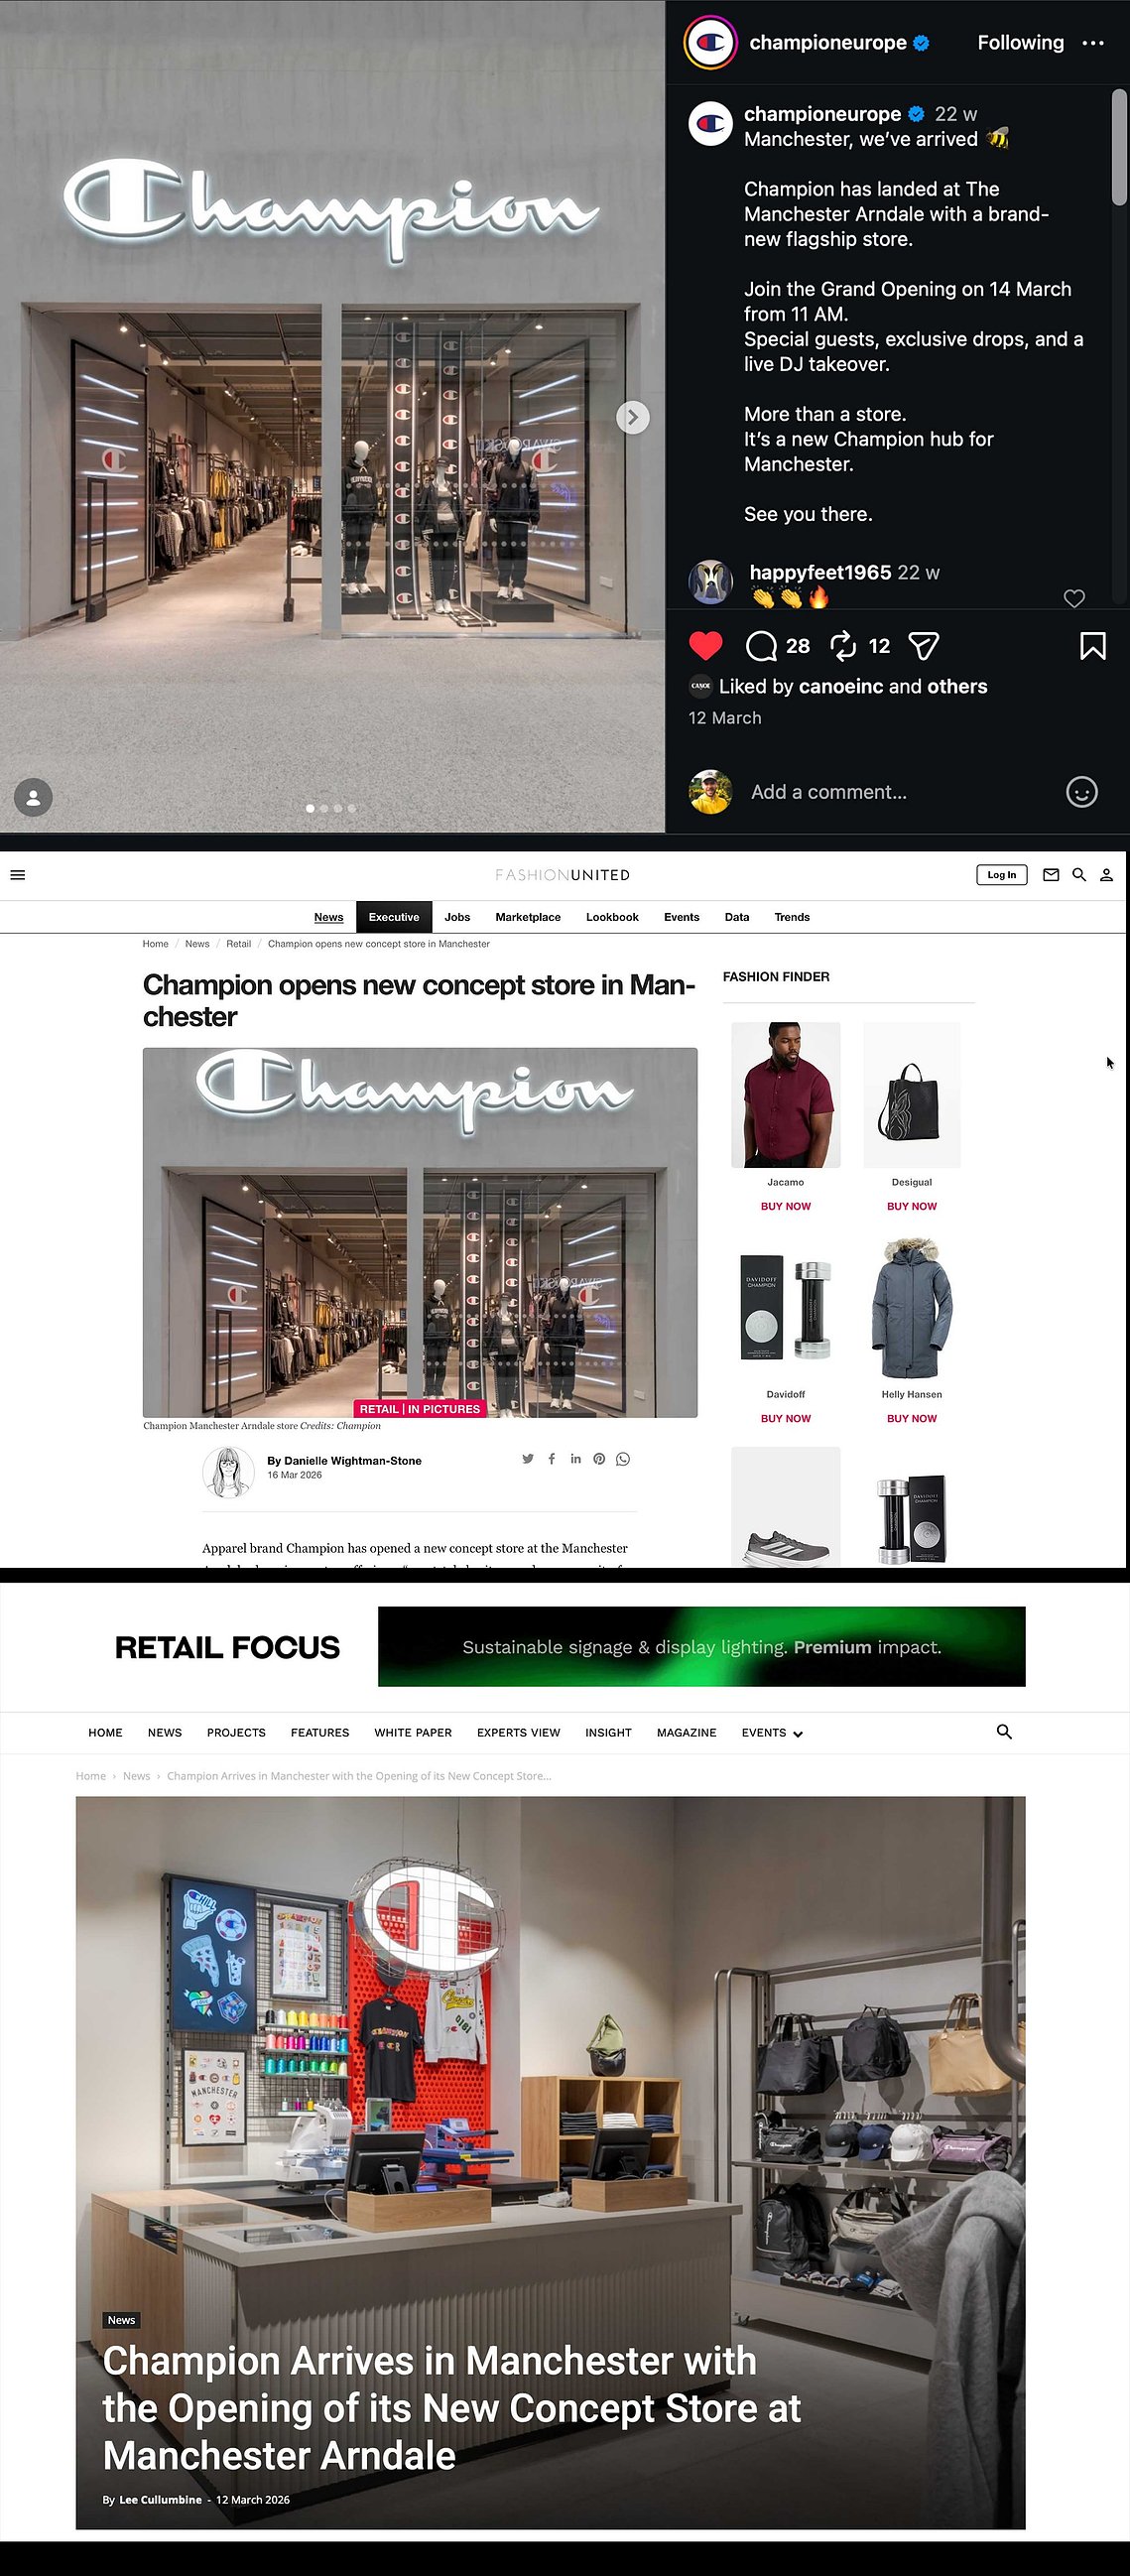
The final images were delivered in two batches. A quick set by midday for immediate news stories, followed by the full high-resolution gallery by the end of the day. The photos were picked up right away by trade publications including Retail Focus, FashionUnited, and Sports Insight.
PROJECT DIRECTORY:
Client / Agency: CHAMPION | CANOE INC.
Project: CHAMPION CONCEPT STORE
Location: MANCHESTER ARNDALE
Commission Type: PR + MARKETING PHOTOGRAPHY | COMMERCIAL FIT-OUT PHOTOGRAPHY | INTERIOR DESIGN PHOTOGRAPHY
Deliverables: INTERIORS, DETAILS, MERCHANDISING, FRONTAGE, WIDER CONTEXT IN CENTRE
Lead Photographer: STEVEN LONGBOTTOM (MANCHESTER COMMERCIAL + INTERIOR PHOTOGRAPHER)